Fort Des Moines Historic Complex,Building No. 149,Des Moines,Polk County,Iowa
$ 5.28
Description
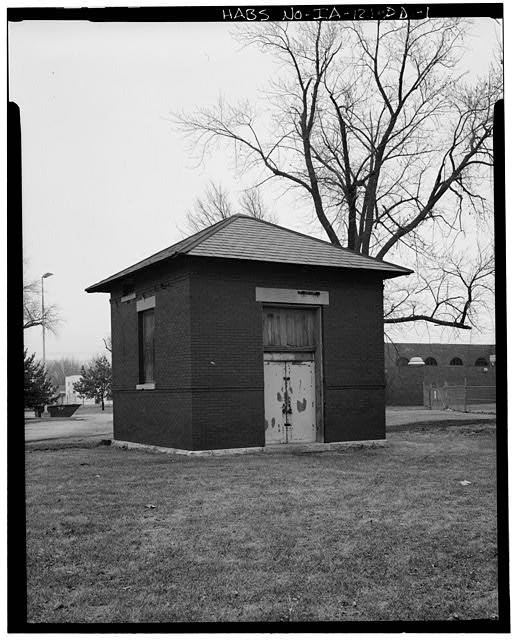
Fort Des Moines Historic Complex,Building No. 149,Des Moines,Polk County,Iowa. Above and north of the latter window is an opening for power lines with a lug sill and flat arch. The box has an opening to receive electrical power lines. The roof has iron I-beams and angle iron sleepers, and a string course encircles the building beneath the eave. You found it!!! Now buy it!!! Description of PhotographThis is an 8x12 inch Reproduction Photograph made from a high quality scan of the original. When evaluating the quality of the photo, please keep in mind that most photos in our collection were taken over 100 years ago.Title: Fort Des Moines Historic Complex, Building No. 149, Des Moines, Polk County, IA Other Title: Electrical Substation Creator(s): Historic American Buildings Survey, creator Related Names: Madrid, Chris , transmitter Date Created/Published: Documentation compiled after 1933 Data Page(s): 2 Photo Caption Page(s): 1 Notes: Significance: This small building, completed on August 15, 1904, at a cost of $2,372.00, stands northeast of the parade ground behind Building No. 47, the Cavalry Drill Hall. It has red brick walls joined in running bond with red-pigmented mortar. It also has a slate hipped roof and rests on a rusticated limestone foundation. The structure measures 18 feet by 18 feet and contains 286 square feet. A double door entrance with flat limestone arch and threshold is on the south side. A double sash window with plain lintel and limestone lug sill is on the east side, and another is on the west side. Above and north of the latter window is an opening for power lines with a lug sill and flat arch. The opening measures approximately 14 inches high by 34 inches wide. No window openings are on the north side, although a small gabled dormer with projecting eaves was built above a marble transformer box with limestone cover, which is supported by an angle iron bracket. The box has an opening to receive electrical power lines. The roof has iron I-beams and angle iron sleepers, and a string course encircles the building beneath the eave. Another string course runs around the structure 5 1/2 feet above the foundation. Inside the substation is a single room measuring 16 feet 11 inches by 16 feet 11 inches. The exterior condition of the structure was good as of 1987. At that time the building was used for storage by the U.S. Navy. Survey number: HABS IA-121-DD Building/structure dates: 1904 Initial Construction National Register of Historic Places NRIS Number: 74000805 Subjects: storage facilities electrical substations Place: Iowa -- Polk County -- Des Moines Latitude/Longitude: 41.60056, -93.60889 Bookmark /ia0379/ Bookmark:ia0379 Bookmark:ia0379SizeApproximately 8x12 inches.Note: Some images may have white bars on the sides or top if the original image does not conform to the 8x12 dimensions.Want to purchase the Original?The original is not for sale.Return PolicyWe are so confident in the quality we provide that we back every order with a money-back guarantee! This means if you are not satisfied, for ANY reason, a refund will be given.(No need to return the photo )QualityThis Photograph is a Archive Quality Reproduction created directly from the original photograph. Our laboratory uses premium DNP Dye-Sublimation Paper guaranteeing brighter colors, sharper whites, and prints that will last a lifetime.ShippingWe have taken extra steps to ensure that your prints arrive to you safely and undamaged. We use extra thick, stay-flat envelopes to get your photos to you as quickly and as safely as possible.Source: Library of Congress, Washington, D.C.